The brief
The owners had a rental agreement ending on a fixed date and no flexibility around it. That single constraint shaped every decision. We agreed upfront that we would design in two review rounds rather than four, and that we would work from a material palette we already knew was in stock rather than chasing a finish with a six-week lead time.
That is not a compromise on quality. It is a compromise on optionality, and it is usually the right trade when a date is immovable.
What we did
The flat came as a clean builder shell with serviceable vitrified flooring, so none of the budget went into demolition or floor replacement. It went into the things you touch and look at every day.
- Marine-ply carcass throughout, laminate shutters, soft-close hardware on every drawer
- Full-height wardrobes with a separate loft section, so nothing collects dust on top
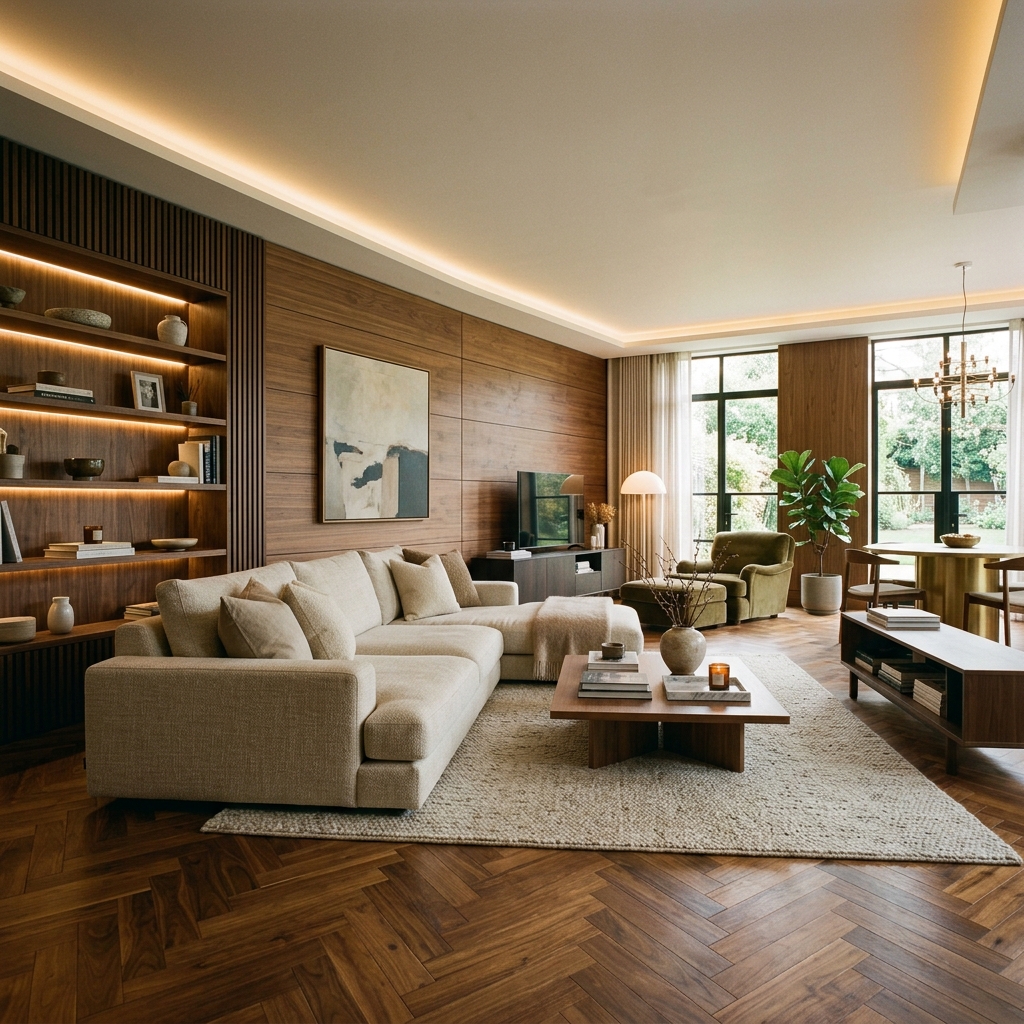
- A cove-lit false ceiling only in the living and dining zones, left flat elsewhere
- A dedicated work corner in the second bedroom, with power and data planned at the electrical stage
- Kitchen laid out around deep drawers for steel vessels rather than shallow shelves
The part that mattered most
Planning the work corner before the electrical was closed. Retrofitting a proper desk zone into a finished room never quite works — you end up with an extension lead across the floor and a monitor at the wrong height. Twenty minutes of planning at the right moment saved that entirely.
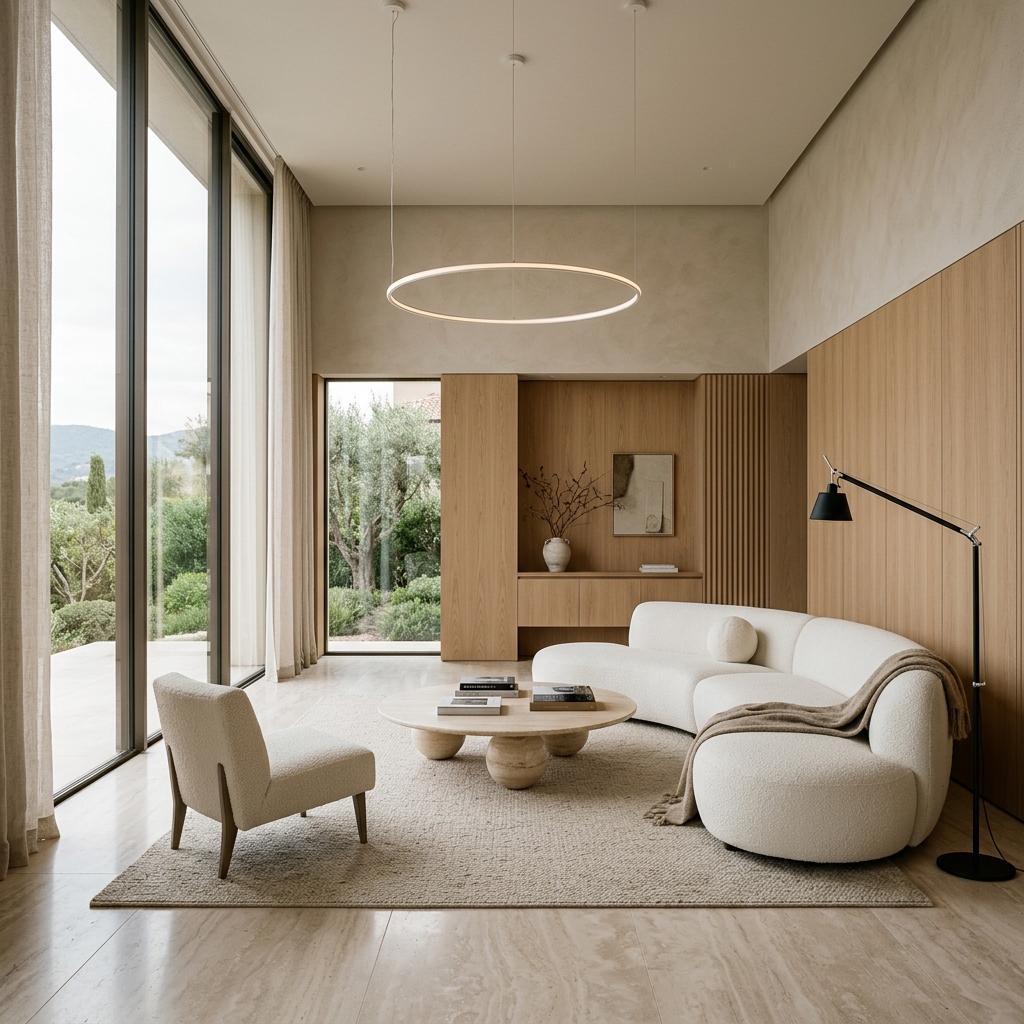
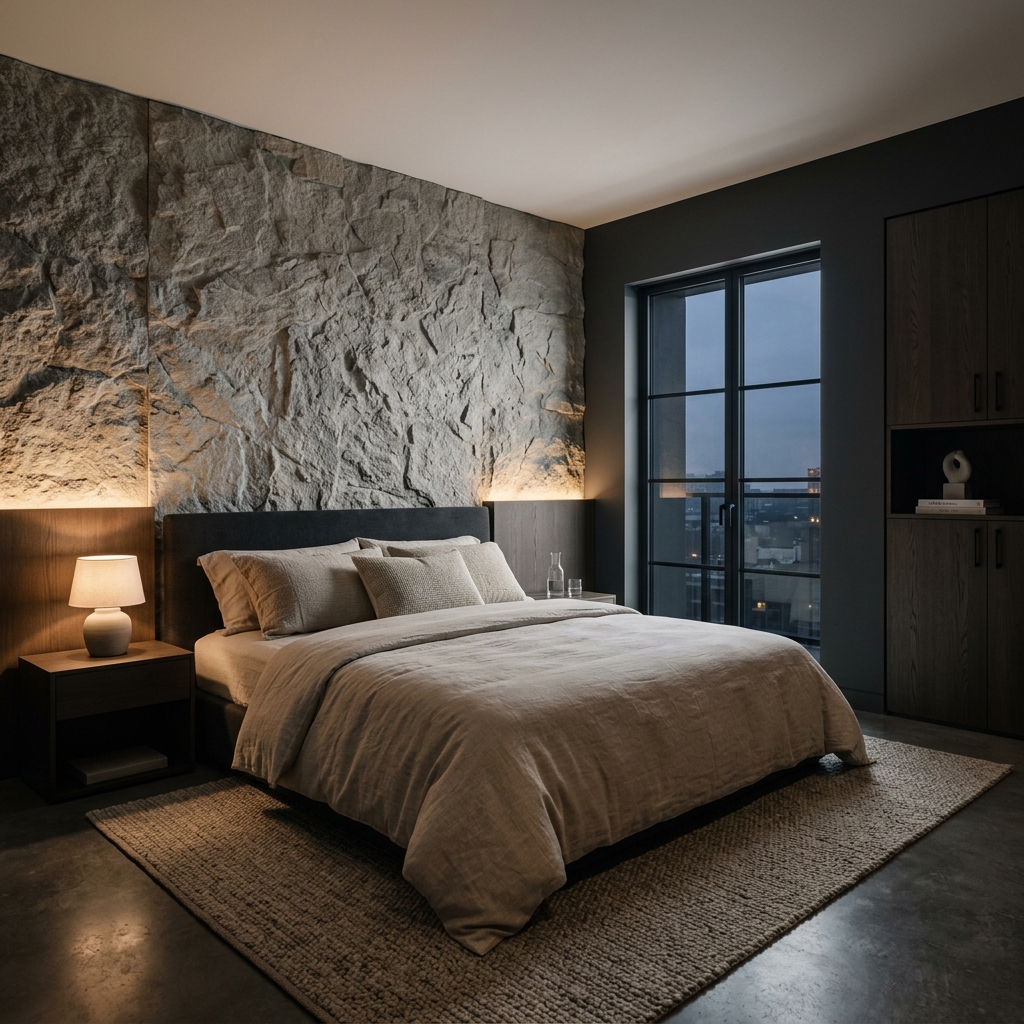
The 3D views matched the finished rooms closely enough that there were no surprises on handover day.
Result
Handed over on day 58, four days before the move-in date, with a snag list of eleven items all closed within the following week.