The Ganesh Residence
Project Overview
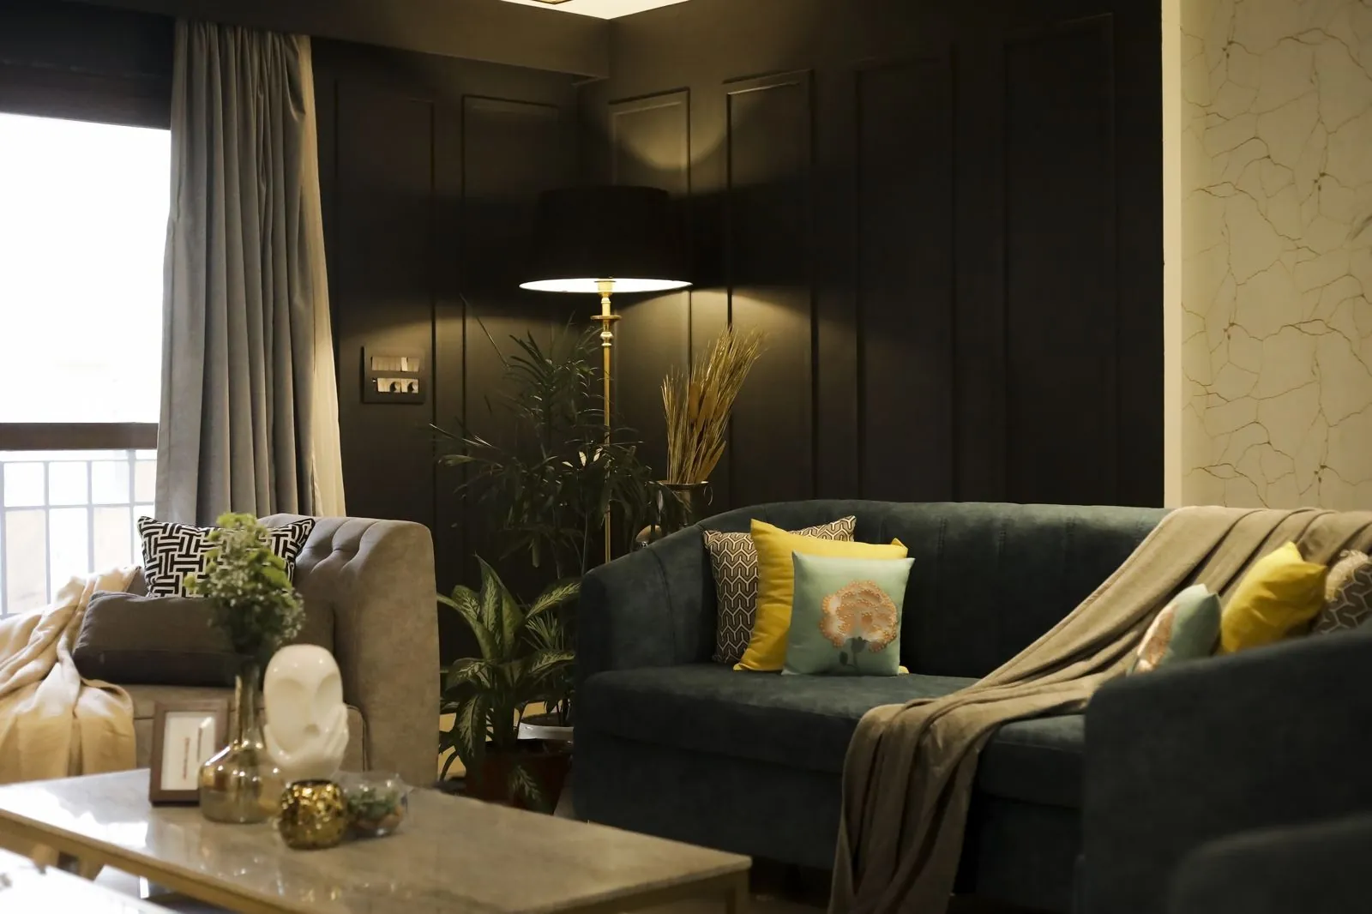
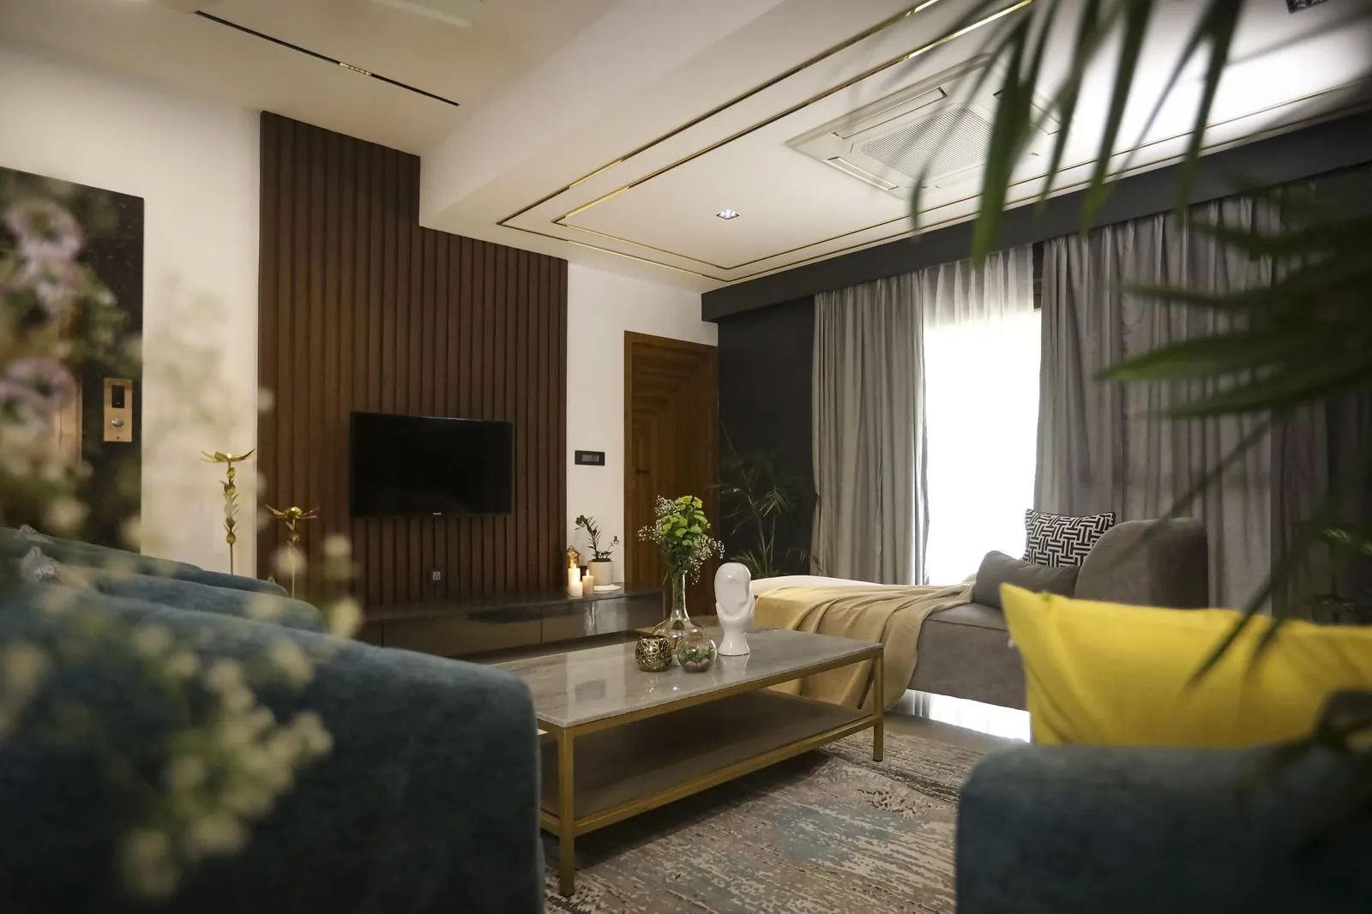
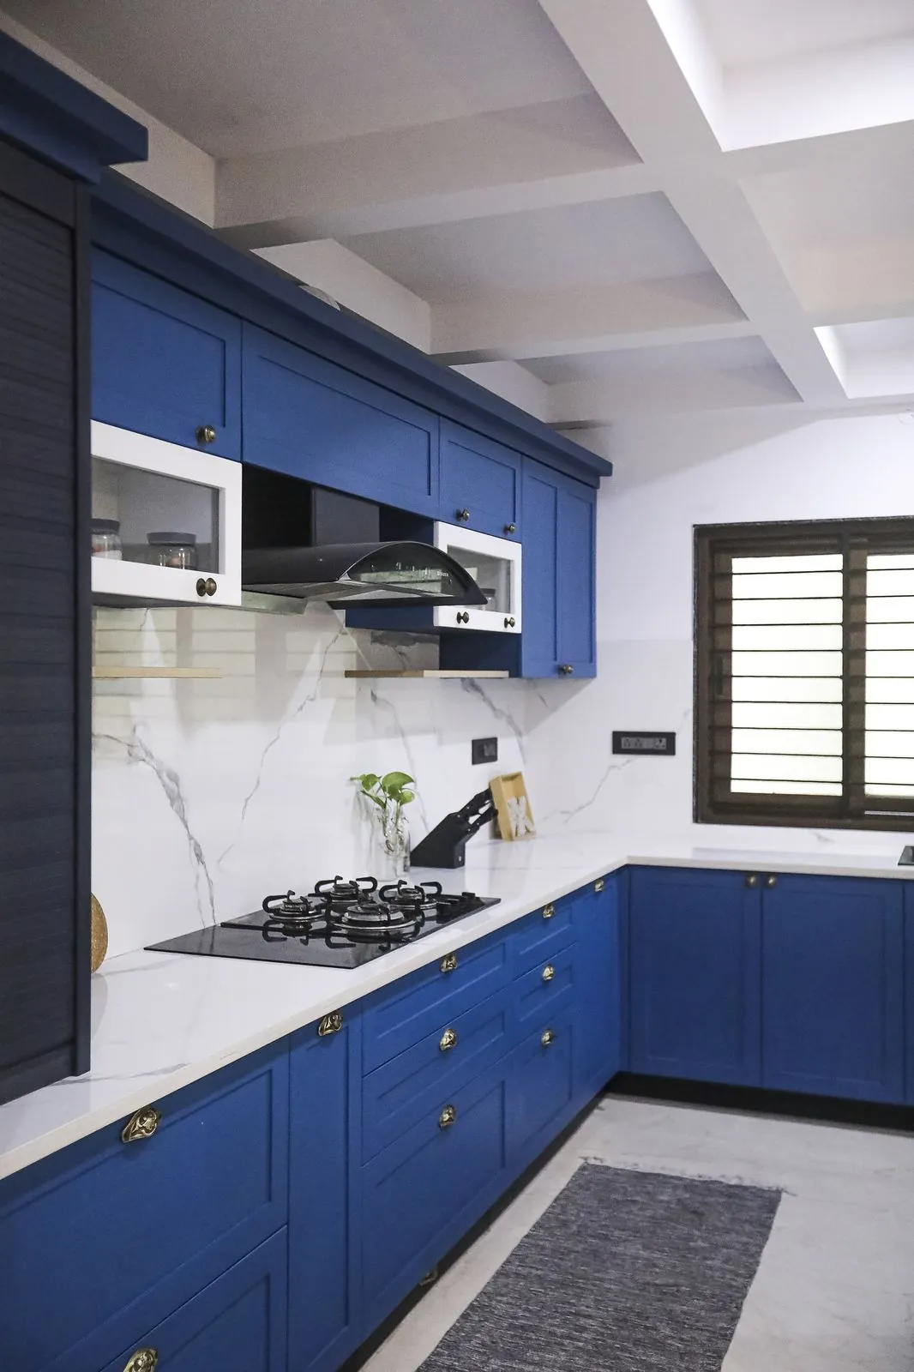
A complete home transformation centered around a dark-panel living lounge and a high-efficiency modular kitchen. The design emphasizes clean lines, premium quartz surfaces, and integrated lighting.
Design Concept
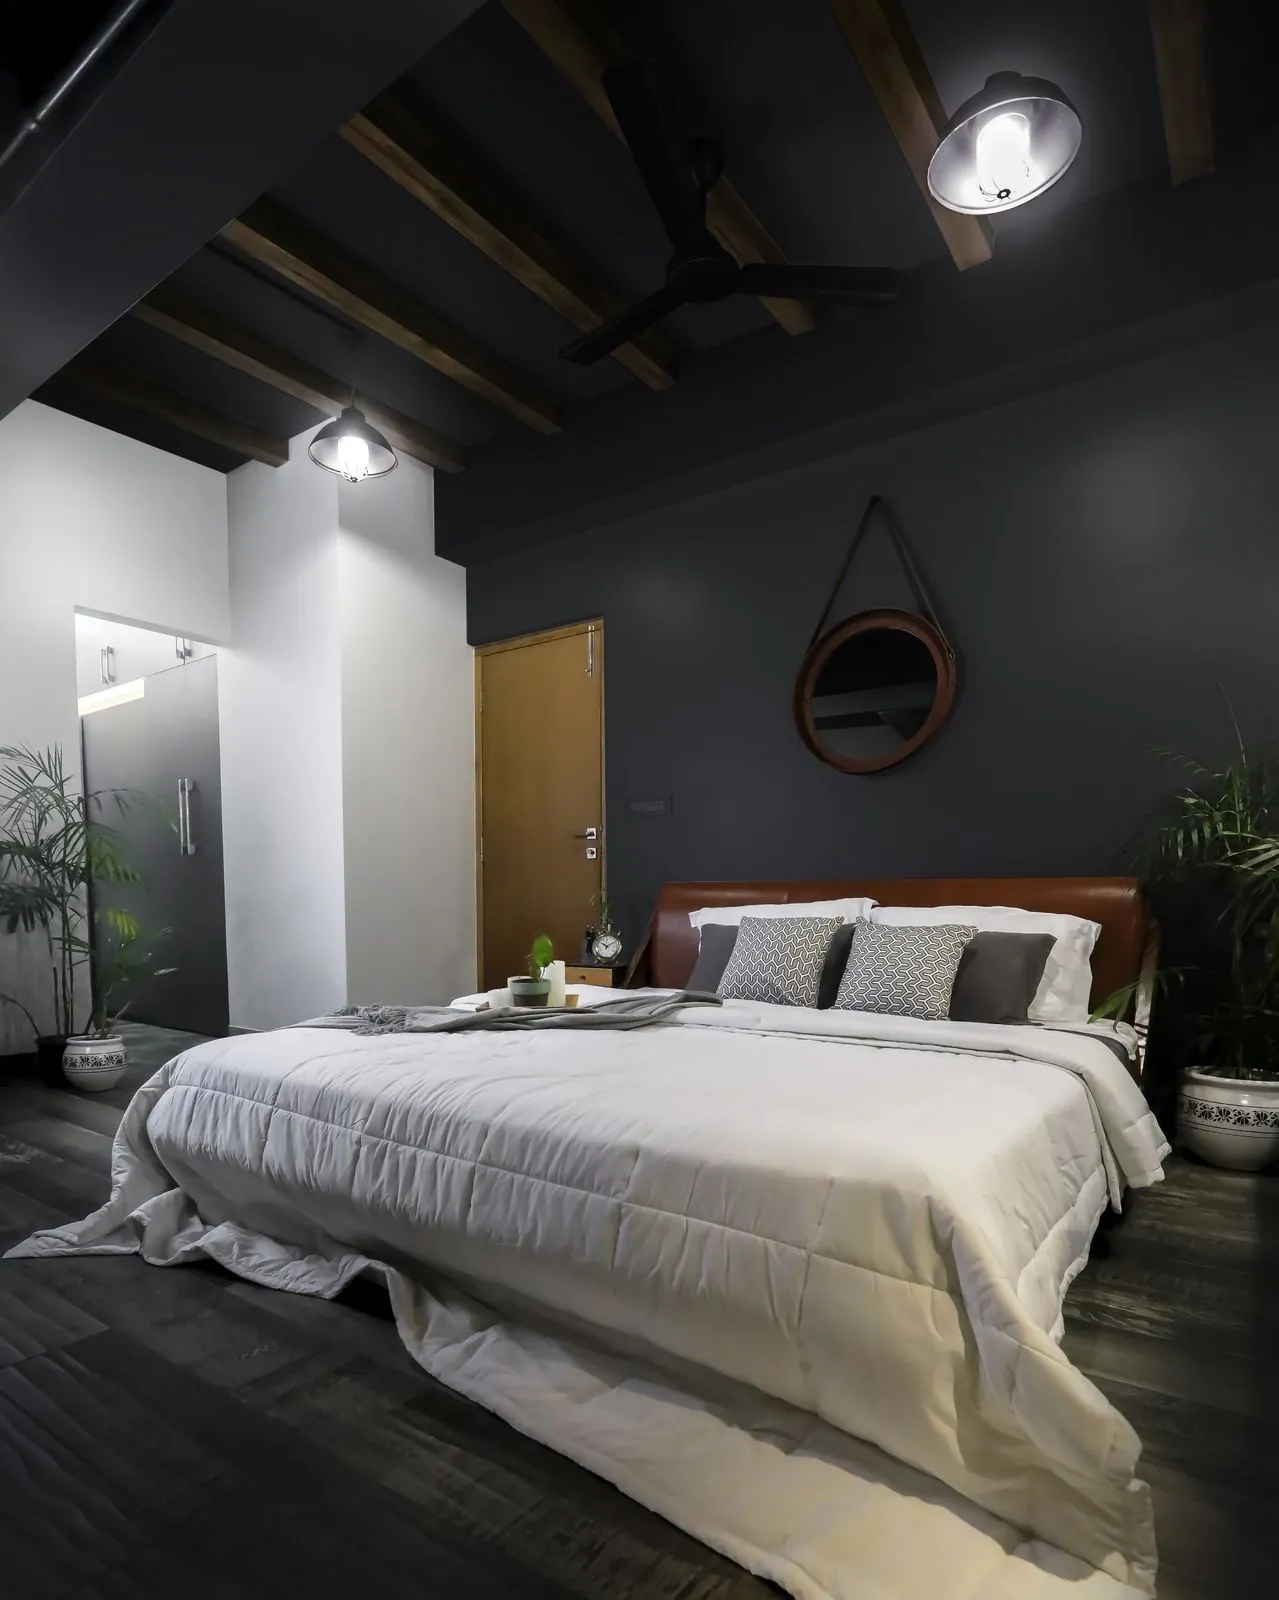
Modern Classic. We deployed deep-charcoal vertical wall panels in the living room to create depth, contrasted with warm ambient lighting and soft teal furnishings. The kitchen utilizes double-file tall cabinetry for max utility.
Project Details
- Property type3BHK Residence
- Built Area1,650 sq. ft.
- Timeline4 Months
- Design StyleModern Classic
Bespoke Materials Spotlight
Fine design relies on selecting the highest quality materials. We audit quarry slabs, timber grains, and fabric loops to build textures that last and inspire.
Project Visual Highlights
Want something like this?
Free consultation and site visit anywhere in Chennai. Ballpark cost within one working day.
Interior design services in Chennai
Full Home Interiors
End-to-end turnkey interiors for apartments, duplexes and independent houses — design, materials, execution and handover managed by one team.
Modular Kitchen
Humidity-resistant modular kitchens engineered for Indian cooking — tall units, chimney planning, deep vessel drawers and soft-close hardware.
Modular Wardrobe & Storage
Floor-to-ceiling wardrobes and storage systems — sliding, hinged and walk-in — built to your ceiling height with no dust-collecting gap on top.
Villa & Luxury Residence Interiors
Bespoke interiors for villas, duplexes and independent houses — custom joinery, imported finishes, architectural lighting and complete project management.
Book a free design consultation
Fill this in and press Send on WhatsApp — your details arrive with us instantly and we reply with a ballpark cost and a site-visit slot.